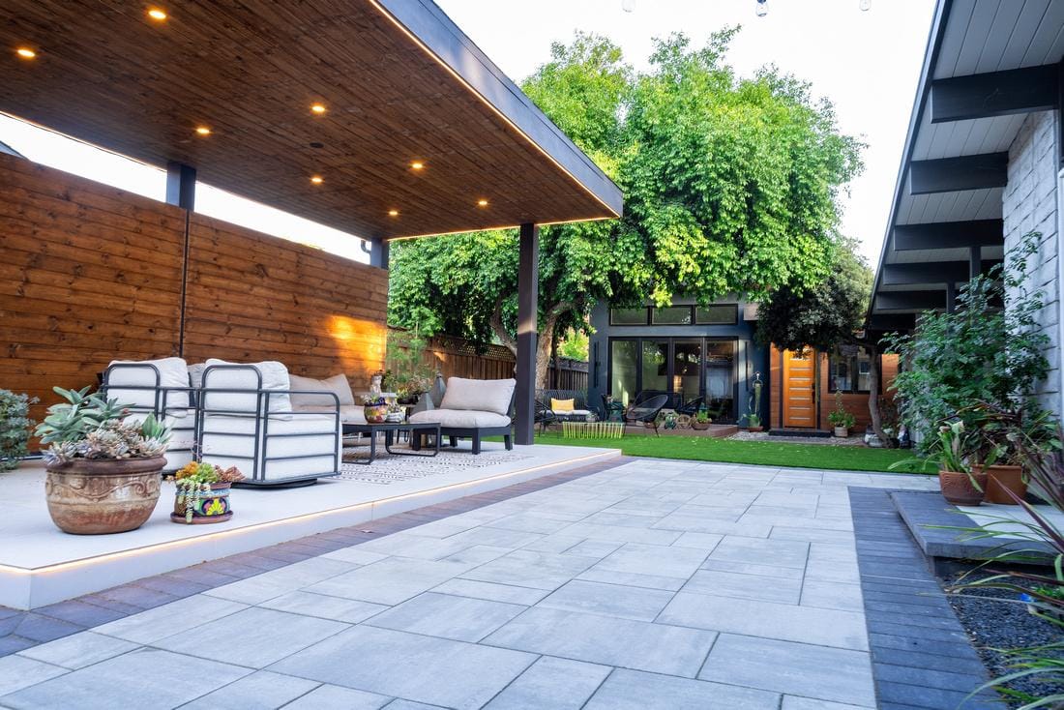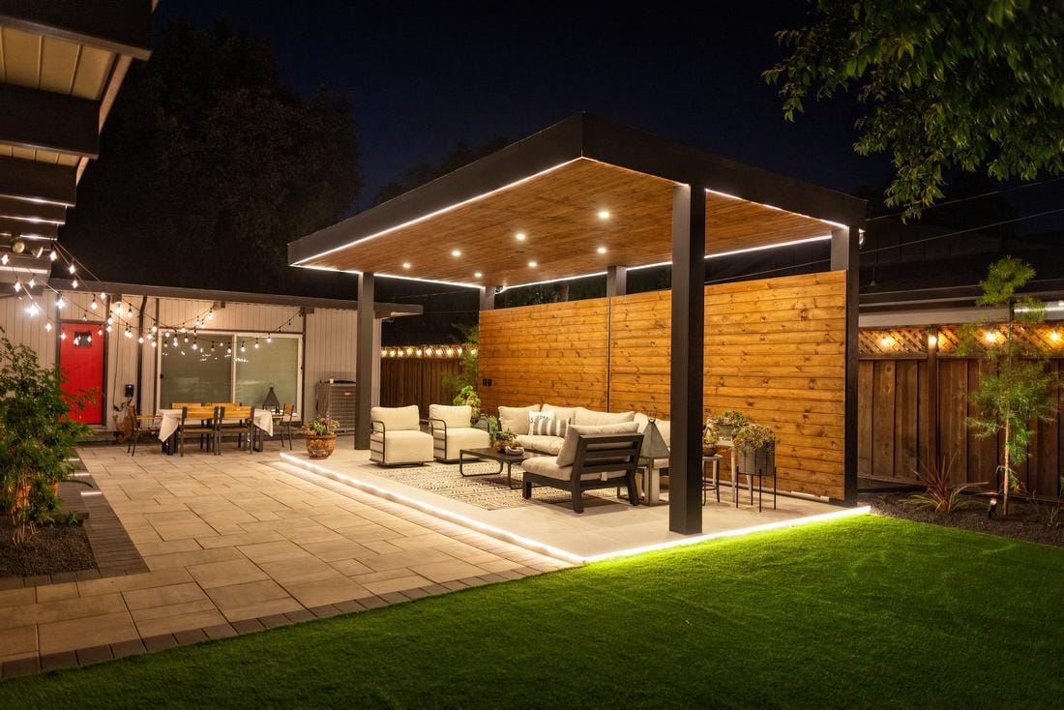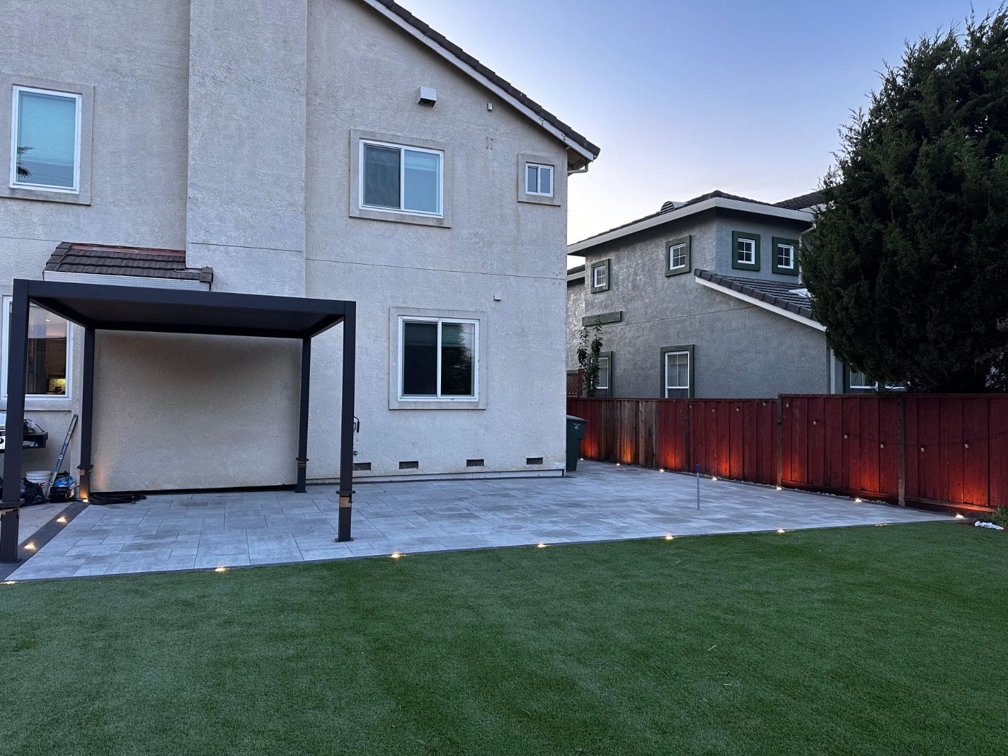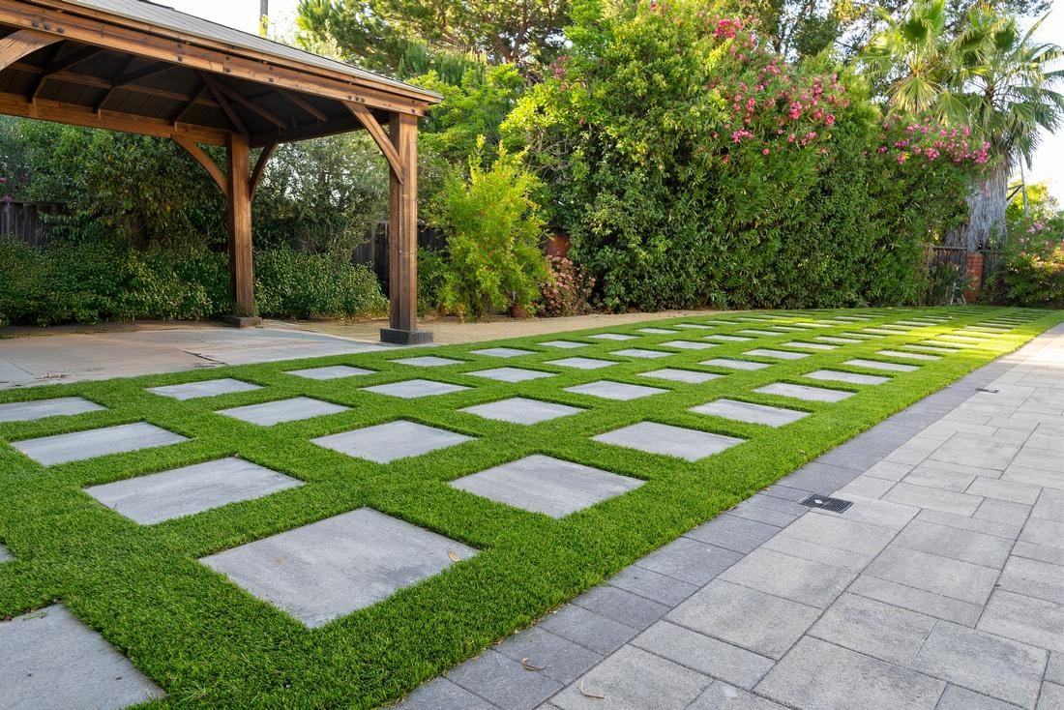
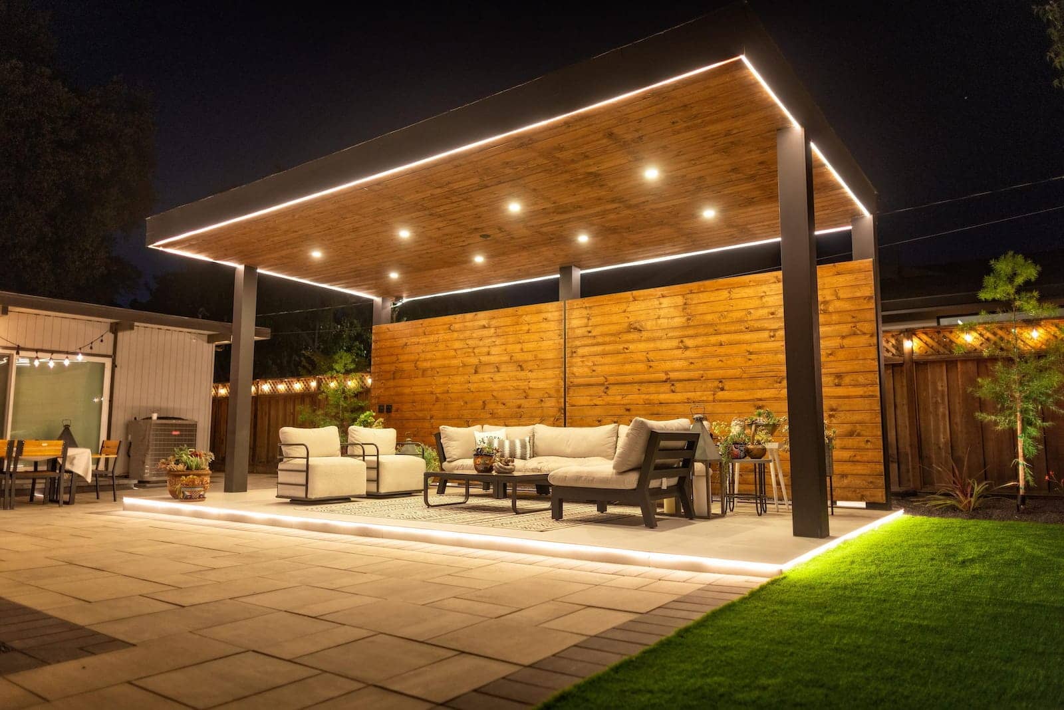
Are you looking for a patio you can use after work, not just a deck photo? Many San Jose homeowners want a level sitting area that ties into the house, with shade later if they add a pergola. We design and build decks and patios as one outdoor living job, including patio pavers when stone is the better surface.
For over 15 years our crew has installed wood and composite decks, poured or paved patios, and the drainage underneath. Request a free estimate and we will walk your yard with you.
Deck and Patio Installation That Holds Up
A deck or patio is where you sit, eat, and step out of the house. If the surface dips, ponds, or pulls away from the siding, you stop using it. We start with how you live outside, then set the structure or the base so the job lasts through Bay Area clay and winter rain.
You get one licensed and insured crew for the plan and the build. That is the difference from a patio contractor who never sees the drain, or a deck crew that leaves the yard a step down from the door.
Patio and Deck Services We Provide
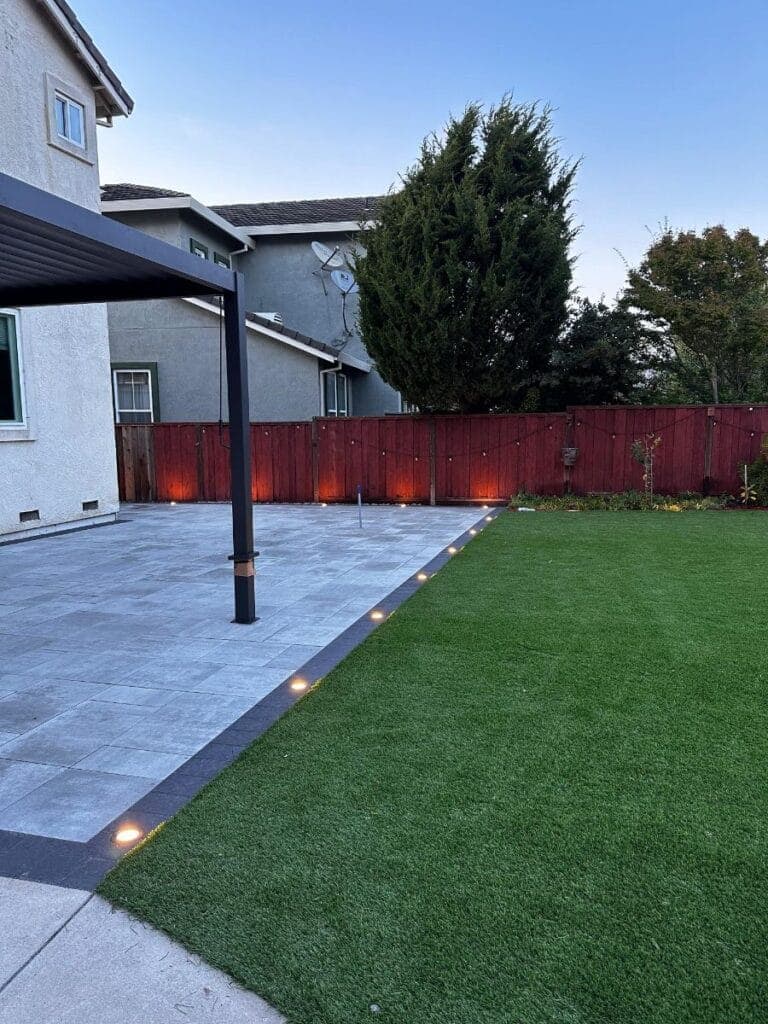
We match the surface to the lot, not a catalog photo. Here is what that usually includes:
How We Build a Deck or Patio
We follow the same named process so you know what “on budget” includes before we start.
01
Consult and Design
We walk the yard, talk through how you use the space, and choose a deck, a paver patio, or both. You get a layout and a written scope.
02
Drainage and Base
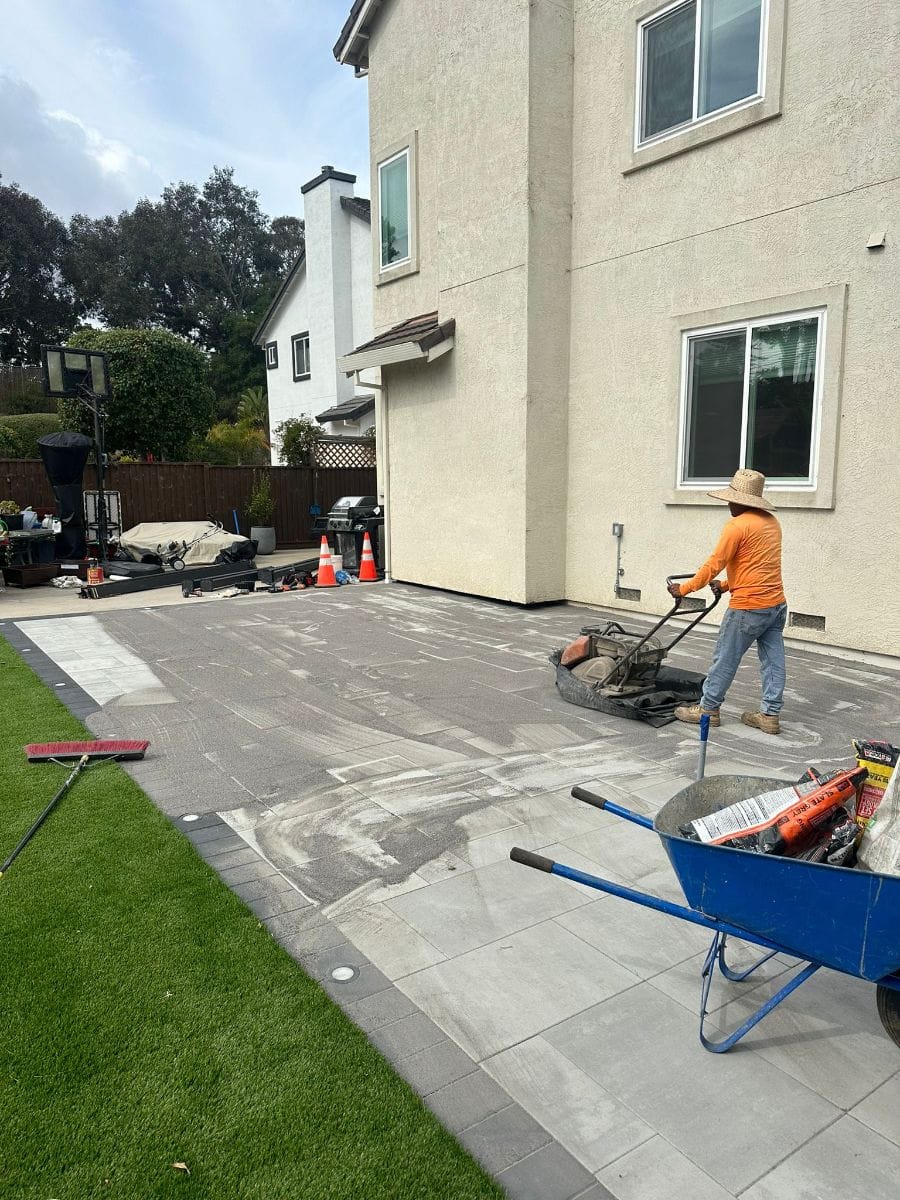
We set grade, flashing, and a compacted base or footings. This is the part a cheap bid usually skips, and it is why patios fail after the first wet season.
03
Install and Walkthrough
We build the deck or lay the patio, then walk it with you before we call the job done.
What You Can Rest Assured We Handle
A qualified contractor can help you avoid a pretty weekend project that fails after the rains. Here is what we take care of on your property.
Licensed & Insured

One licensed crew, so you are not coordinating a stack of subs.
Free Estimates

We walk the yard and write a scope before we talk color samples.
One Crew

Design, drainage, and install stay with us, including a later pergola pad.
The Right Surface

Wood, composite, pavers, or a poured pad, chosen for how you use the yard.
Clear Scope

The estimate lists demolition, base or framing, and cleanup so the number is not a surprise later.
Drainage First

Clay soil and tight side yards are common here. We plan slope before we set stone or joists.
Tied to the House

Ledgers get proper flashing. Patios meet the door without a trip step if the grade allows it.
Walkthrough

We walk the finished deck or patio with you and go over care before we leave.
Deck vs Patio
A deck is a framed surface above grade. A patio sits at grade on soil that has been prepared. Many homes use both: a short deck off the slider and patio pavers for the dining pad. We help you pick based on the door height, the slope, and how you want to sit outside.
| Question | Deck | Patio |
|---|---|---|
| Height | Rises to meet a door that sits above the yard. | Stays at grade for dining, a grill, or a path. |
| Materials | Wood or composite on joists, with flashing at the house. | Patio pavers or poured concrete on a prepared base. |
| Water | Needs slope, gaps, and flashing so the ledger stays dry. | Needs slope and a base so winter rain does not pond or settle the field. |
| Best for | Stepped lots and doors that sit high. | Level sitting areas and yards that already drain away from the house. |
What Patio Installation Typically Costs
Typical concrete paver work in the San Jose area often lands around $12–$25 per square foot installed. These are typical ranges, not a quote. Access, demolition, steps, and lighting change the number. A poured slab can cost less on day one. Repair and drainage are where the two paths diverge.
A 12-by-12 patio is 144 square feet. At those ranges, many homeowners plan in the $1,700–$3,600 band before extras. A 20-by-20 patio is 400 square feet, often $4,800–$10,000 before extras. Deck pricing depends on framing, railings, stairs, and whether you choose wood or composite. We write that into the estimate after we see the lot.
Patio Pavers for a Level Sitting Area
A patio does not have to be a wood deck. Patio pavers give you a stone surface at grade that works for dining, a grill, or a path to the yard. We set them on a compacted base so they do not sit on San Jose clay. Details and a comparison with poured concrete live on our paver installation page.
If the patio needs to shed winter rain, we plan it with drainage planning. A larger rebuild that includes planting and turf is a backyard remodel.
Deck and Patio FAQs
We install both. Wood and composite decks sit above grade. Patio pavers sit at grade on a compacted base. Many yards use a deck off the house and pavers for the dining pad. Request a free estimate and we will recommend the mix for your lot.
It depends on size, material, and access. Concrete paver patios often run about $12–$25 per square foot. A 12-by-12 pad often lands around $1,700–$3,600 before extras. A 20-by-20 pad often lands around $4,800–$10,000. Decks vary with framing, railings, and stairs. We give a written estimate after we see the yard.
A 20-by-20 patio is 400 square feet. At typical Bay Area concrete paver ranges of about $12–$25 per square foot, many homeowners plan between $4,800 and $10,000 before extras. Brick, tight access, or extra drainage can raise that number.
A poured slab is often cheaper on day one. Pavers cost more to install and are easier to lift if a utility or a settled spot needs work. Concrete patches show. We help you weigh repair, heat, and drainage, not only the first bid. See our paver installation page for a side-by-side.
Yes. Top Home Outdoors designs and builds decks, patios, drainage, and planting with one licensed crew. That keeps the patio from blocking a future drain or a pergola footing.
Ready for a Patio You Can Use After Work?
If you want deck and patio installation done with a proper base, we are happy to help. We serve San Jose and the surrounding Bay Area with one crew from the first walk-through to the last board or joint sand.
Request a free estimate and tell us how you use the yard. We will point you toward a deck, patio pavers, a pergola, or a fuller backyard remodel.