
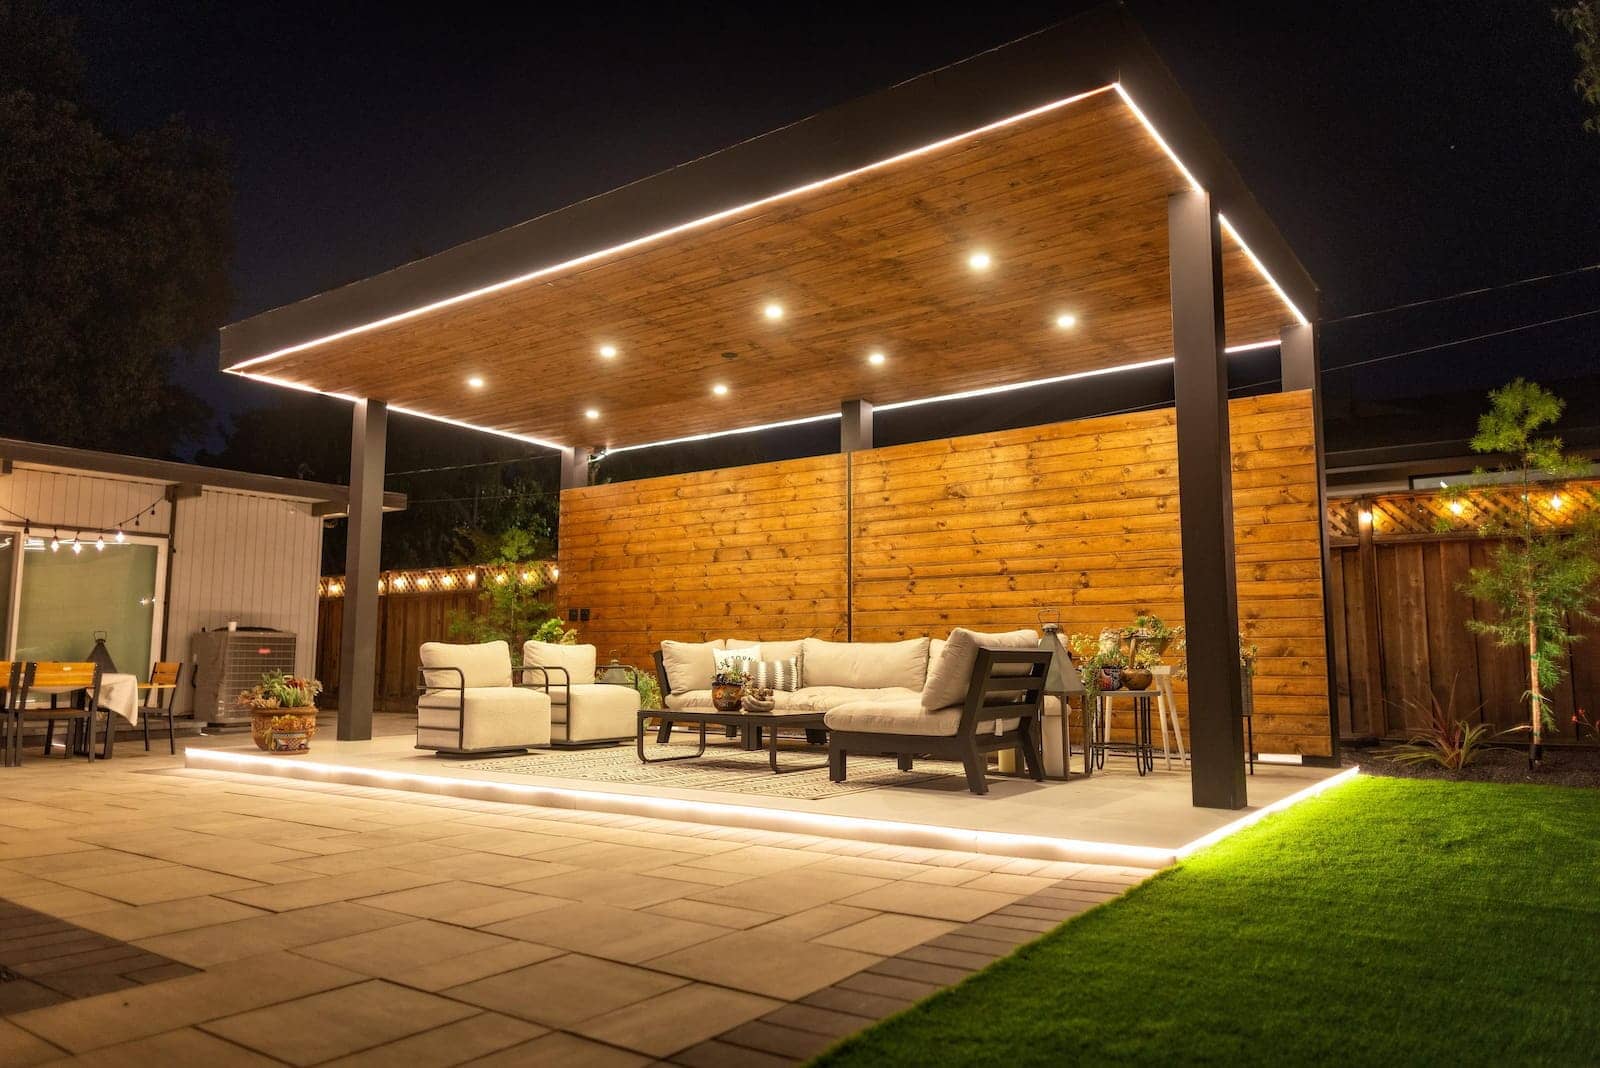
Pergola Installation for Shade Over Your Patio
Are you looking for shade over the table without closing the yard in? A pergola is an open-roof structure we set on footings so it stands through Bay Area wind and rain. We also build gazebos, arbors, and patio covers when you want a solid roof or a garden entry. One licensed crew handles the structure and how it meets your patio.
Request a free estimate and we will talk through size, permits, and whether the posts should land on pavers or a new pad.
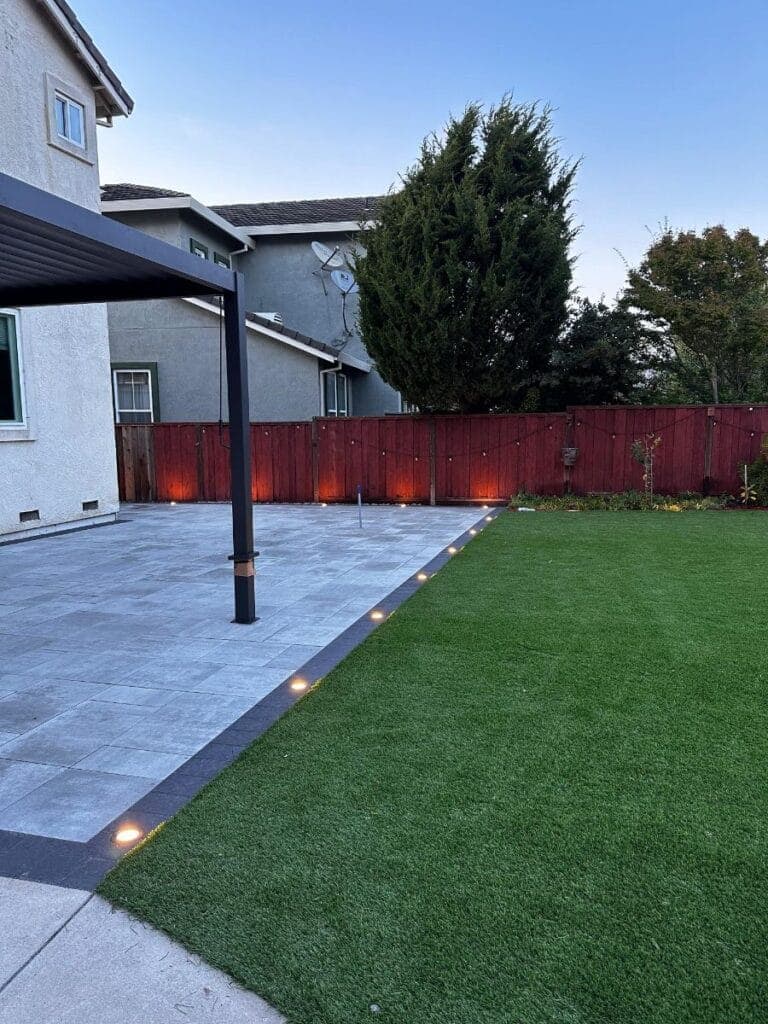
Pergola, Patio Cover, Gazebo, or Arbor?
A pergola has an open roof of beams. It shades a patio while leaving sky and air. Most of the structures we install over dining pads are pergolas.
A patio cover is usually a solid roof, often attached to the house, when you want rain cover as well as shade. A gazebo is a freestanding structure with a solid roof. An arbor is a smaller open frame, often over a path. We help you pick based on how you use the yard, not a catalog name.
Permits for Pergola Installation
Many pergolas need a building permit when they are attached to the house, over a certain size, or built with a solid cover. Freestanding, smaller open structures are sometimes simpler, but cities in the South Bay do not all use the same rule. We flag permit likelihood on the consult so the timeline includes the city if we need it. Electrical for lights or a fan is a separate inspection in many cases.
The posts have to land on something that will not sink in clay. If you already have a patio, we check whether the slab or pavers can take the load. If not, we add footings and tie the structure into the same plan as a deck or patio.
What Pergola Installation Typically Costs
Typical custom wood pergola work in the Bay Area often lands in the low-to-mid tens of thousands, depending on size, attached vs freestanding, and extras like lights. A simple shade structure sits on the lower side. A larger attached cover, metal work, or a motorized louvered roof runs higher. These are typical ranges, not a quote.
A kit from a warehouse can look cheaper on paper. The posts still need footings, and the structure still has to meet your patio. We price the footings and the install together so you know what “on budget” includes.
Why Hire Our Crew for a Pergola
We are not a louvered-roof franchise or a kit warehouse. The edge for your yard is design, drainage, and the structure on the same team, so the posts do not fight the patio.
Pergola vs Patio Cover
Homeowners often search for a patio cover when they mean shade over the table. A pergola filters sun and keeps air moving. A patio cover is a solid roof, useful when you want to sit through light rain or keep the grill out of the weather. Both can attach to the house or stand on their own. Attached work is more likely to need a permit.
If you already have a deck or patio, we check whether the posts can land there. If you want a kitchen under the shade, see outdoor kitchens.
| Question | Pergola | Patio cover |
|---|---|---|
| Roof | Open beams. Filtered shade and sky. | Solid roof. More rain and sun protection. |
| Feel | Open, good over a dining pad. | More like an outdoor room. |
| Permits | Often simpler when small and freestanding. Cities differ. | More often needs a permit, especially if attached. |
| Best for | Shade without closing the yard in. | Year-round sitting and keeping weather off the table. |
Wood, Metal, or a Warehouse Kit
We build in wood, metal, and composite. Wood matches many San Jose houses and needs periodic care. Aluminum and other metals need less staining and can look more modern. A motorized louvered roof is a different product. We can talk through whether a simple pergola or a solid patio cover is the right choice for your yard.
Costco and home-center kits are real options. They save money when the pad is already right and you are comfortable with the look. They fail when posts sit on clay with no footing, or when the kit does not span the patio you have. We would rather say that on the first visit than take apart a leaning kit later.
Ready for Shade Over the Table?
If you want pergola installation done with proper footings, we are happy to help. We serve San Jose and the surrounding Bay Area with one crew from the first walk-through to the last post.
Request a free estimate and tell us how you use the yard. We will point you toward a pergola, a patio cover, a gazebo, or a fuller outdoor living plan.
Get in touch and we will look at size, permits, and where the posts should land.
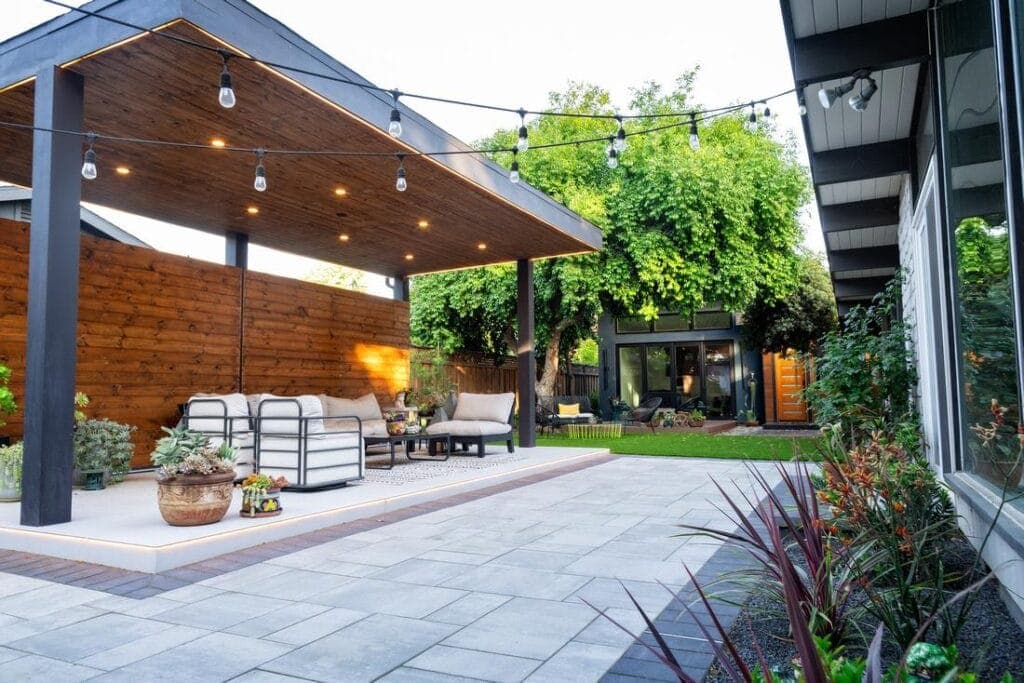
Pergola Installation FAQs
Often yes if the pergola is attached to the house, large, or built with a solid cover. Smaller freestanding open structures can be simpler, but cities differ. We review your lot and flag permit likelihood before we schedule the build.
A pergola has an open beam roof and is usually set over a patio for filtered shade. A gazebo has a solid roof and is often freestanding. A patio cover is a solid roof as well, more often attached to the house. We install all three and help you choose based on rain cover and how you use the space.
A pergola has open slats and filtered light. A patio cover has a solid roof for rain and stronger sun protection. Many homeowners want the airy feel of a pergola over the dining pad. Request a free estimate and we will walk through both.
Typical custom wood pergola work in the Bay Area often lands in the low-to-mid tens of thousands, depending on size, attached vs freestanding, and extras. Kits cost less on paper but still need footings. Motorized louvered systems cost more. We give a written estimate after we see the yard.
A warehouse kit can be cheaper if the pad is already right and you like the look. It is not cheaper if the posts sink in clay or the kit does not span your patio. We can tell you when a kit is enough and when a built structure is the safer path.
In San Jose clay, posts need real footings. Setting them on dirt or a thin slab is a common reason kits lean after the first wet season. We check the existing patio and add footings when the pad cannot take the load.
Sometimes. The posts need footings that will not sink in clay. If the current slab or pavers cannot take the load, we add footings and tie the structure into the patio plan. Request a free estimate and we will check the pad.